
Listing Courtesy of: SMART MLS / Listed By: Rick Bates, Century 21 Shutters & Sails - Contact: (860) 917-9111
7 Maxson Place New London, CT 06320
Coming Soon
$319,000 (USD)
OPEN HOUSE TIMES
-
OPENSat, Nov 1411:00 am - 3:00 pm
Description
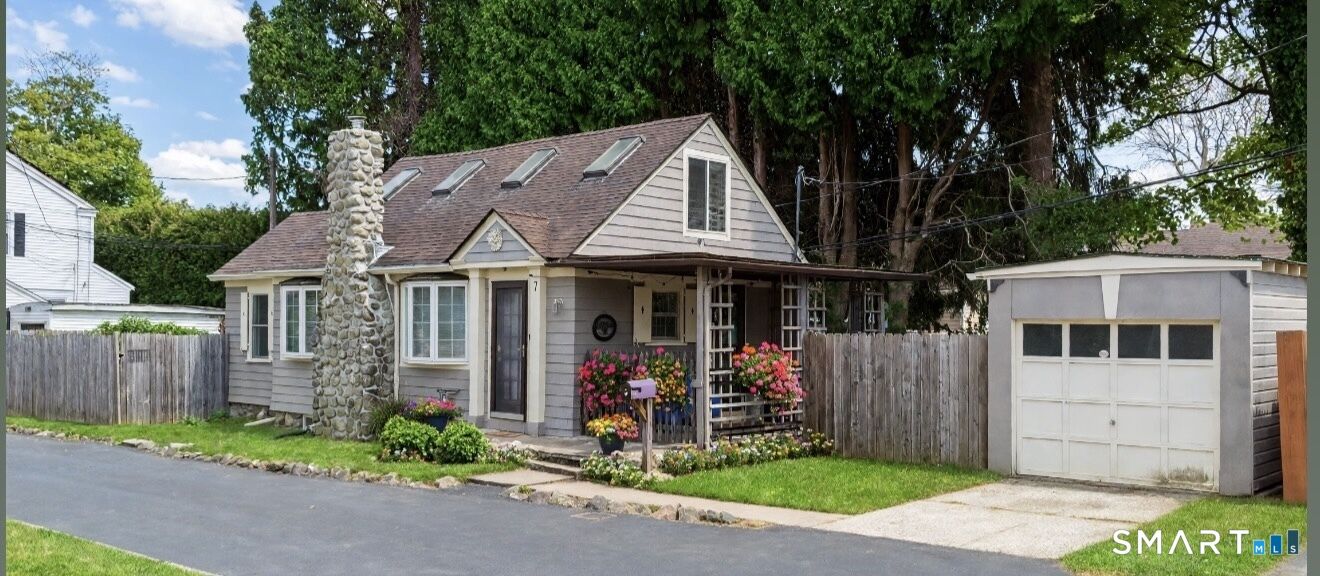
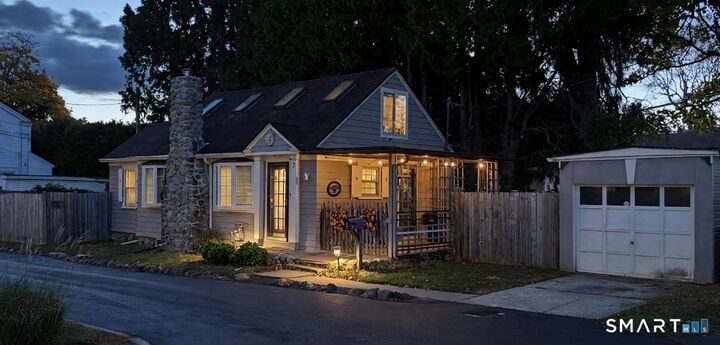
Discover this charming Cape-style cottage tucked away in the heart of New London on a private cul-de-sac! Full of character and appealing features, this home offers a finished walk-up additional bonus space with a stunning spiral staircase, a spacious bedroom with a large walk-in dressing room/closet, a welcoming living room with fireplace, and a bright, sunny dining area. An additional study/den with sliding doors opens to a private, fenced-in side yard complete with the perfect for relaxing or entertaining! Enjoy an unbeatable location just minutes from local colleges, Ocean Beach Park, State of the Art recreation center, marinas, and downtown New London, where you'll find an array of shops, restaurants, the Garde Arts Center, and convenient access to the transportation hub offering train, bus, and ferry service. Additional features include a detached garage, off-street parking, and a full basement, adding even more value and convenience. Charming, comfortable, quiet and conveniently located-this New London gem is one you will always call home.
MLS #:
24218784
24218784
Taxes
$5,119(2026)
$5,119(2026)
Lot Size
3,920 SQFT
3,920 SQFT
Type
Single-Family Home
Single-Family Home
Year Built
1938
1938
Style
Cape Cod
Cape Cod
County
New London County
New London County
Community
Ocean Beach
Ocean Beach
Listed By
Rick Bates, Century 21 Shutters & Sails, Contact: (860) 917-9111
Source
SMART MLS
Last checked Nov 3 2026 at 3:21 PM GMT-0500
SMART MLS
Last checked Nov 3 2026 at 3:21 PM GMT-0500
Bathroom Details
- Full Bathroom: 1
Kitchen
- Oven/Range
- Refrigerator
- Dishwasher
Lot Information
- Level Lot
Property Features
- Foundation: Stone
Heating and Cooling
- Steam
- None
Basement Information
- Full
Exterior Features
- Cedar
- Other
- Roof: Asphalt Shingle
Utility Information
- Sewer: Public Sewer Connected
- Fuel: Natural Gas
School Information
- Elementary School: Per Board of Ed
- High School: Per Board of Ed
Garage
- Detached Garage
Living Area
- 1,148 sqft
Additional Information: Shutters & Sails | (860) 917-9111
Location
Estimated Monthly Mortgage Payment
*Based on Fixed Interest Rate withe a 30 year term, principal and interest only
Listing price
Down payment
%
Interest rate
%Mortgage calculator estimates are provided by C21 Shutters & Sails and are intended for information use only. Your payments may be higher or lower and all loans are subject to credit approval.
Disclaimer: The data relating to real estate for sale on this website appears in part through the SMARTMLS Internet Data Exchange program, a voluntary cooperative exchange of property listing data between licensed real estate brokerage firms, and is provided by SMARTMLS through a licensing agreement. Listing information is from various brokers who participate in the SMARTMLS IDX program and not all listings may be visible on the site. The property information being provided on or through the website is for the personal, non-commercial use of consumers and such information may not be used for any purpose other than to identify prospective properties consumers may be interested in purchasing. Some properties which appear for sale on the website may no longer be available because they are for instance, under contract, sold or are no longer being offered for sale. Property information displayed is deemed reliable but is not guaranteed. Copyright 2026 SmartMLS, Inc. Last Updated: 11/3/26 07:21


